More space, without moving house.
Single and double storey extensions, kitchen-diners, wrap-arounds and loft conversions — designed, built and finished by one team you can actually get hold of. Based in Bournemouth, working across Dorset, Hampshire and Wiltshire.
From first sketch to final coat of paint
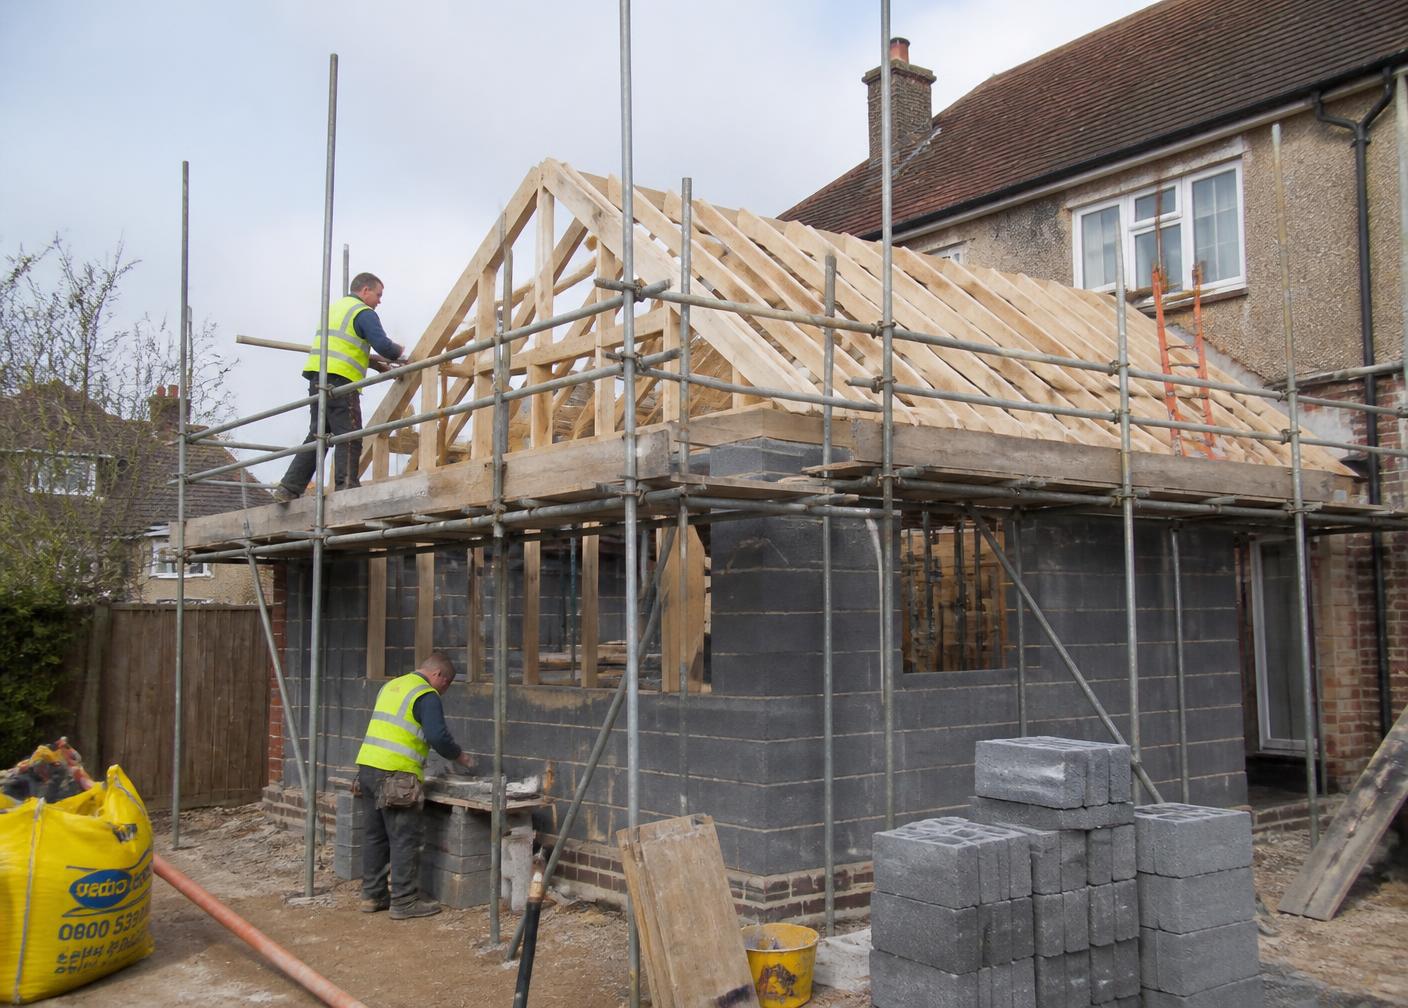
We handle the whole build: drawings, building control, groundworks, structure, roof, windows, electrics, plastering and decoration. One contract, one programme, one point of contact — so you always know what's happening on site and what's happening next.
Planning and building regs sorted
Plenty of extensions fall under permitted development, and where they don't we'll guide you through the planning application and work with architects and structural engineers on your behalf. We build to building-regs standard and arrange the inspections.
Built for the way you live
Extra square metres are only worth it if the space works. We'll talk through light, flow, heating and glazing early on, so the finished extension feels like it was always part of the house — warm, bright and efficient to run.
Clear pricing, clean sites
You get a detailed written quote with a schedule of works, so there are no mid-build surprises. We protect your home, keep the site tidy and treat it like somebody still lives there — because they do.
How a typical extension runs
Most single-storey extensions take 10–16 weeks on site, double-storey a little longer. We start with a free site visit and measure-up, then produce drawings and a fixed written quote. Once you're happy, we book in groundworks and give you a week-by-week programme.
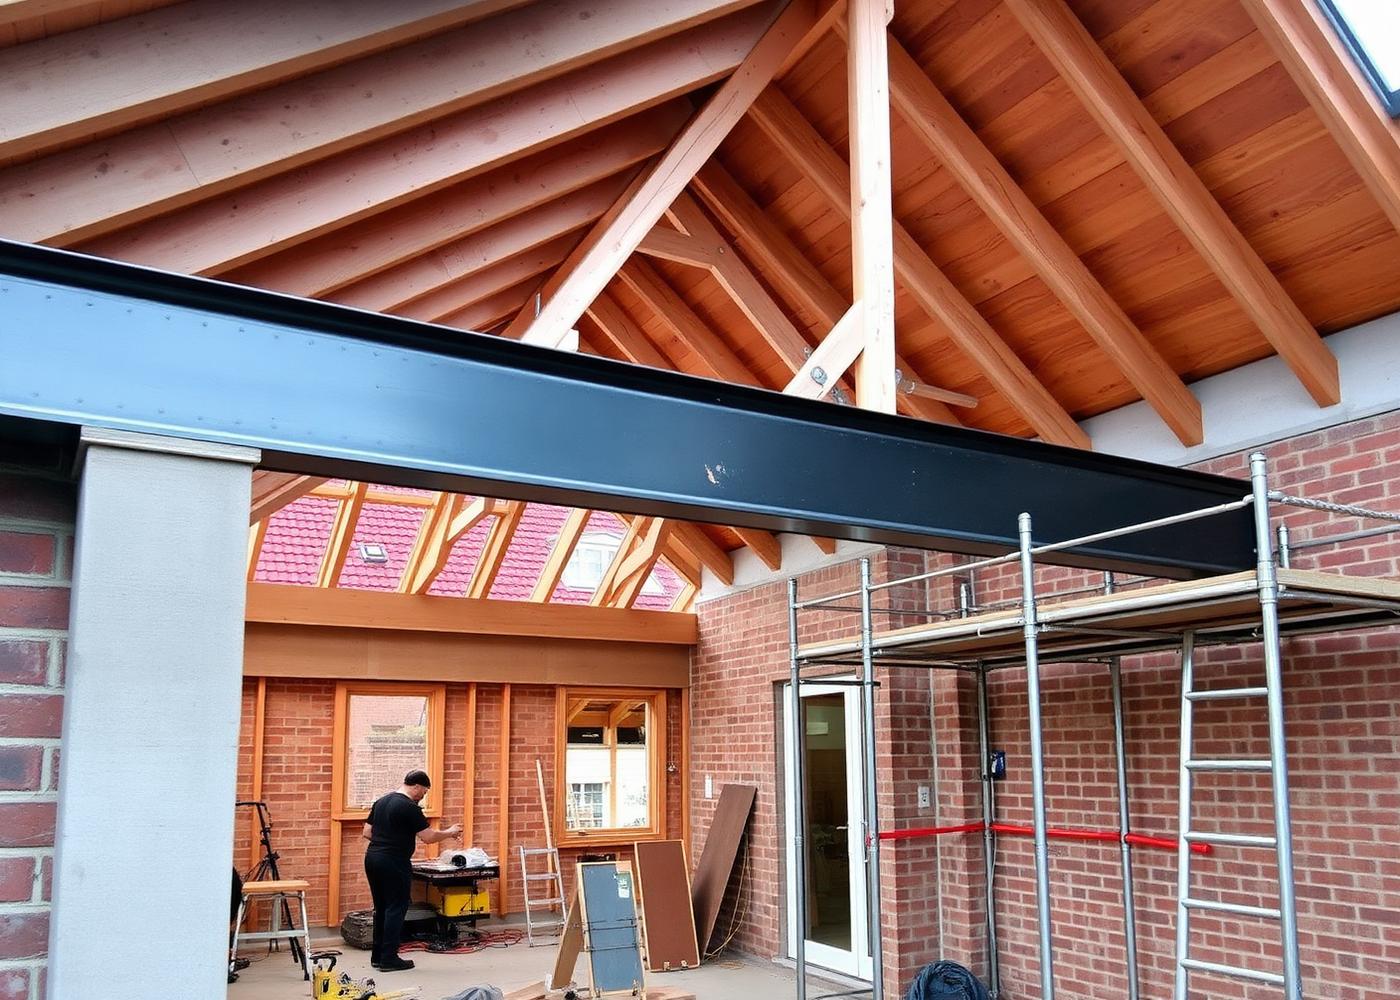
From there it's foundations, blockwork, steels and roof, then the weathertight shell gets glazing, first-fix electrics and plumbing, insulation, plastering and finally kitchen, flooring and decoration. You get photo updates and a site contact you can reach directly.
Extension types we build most
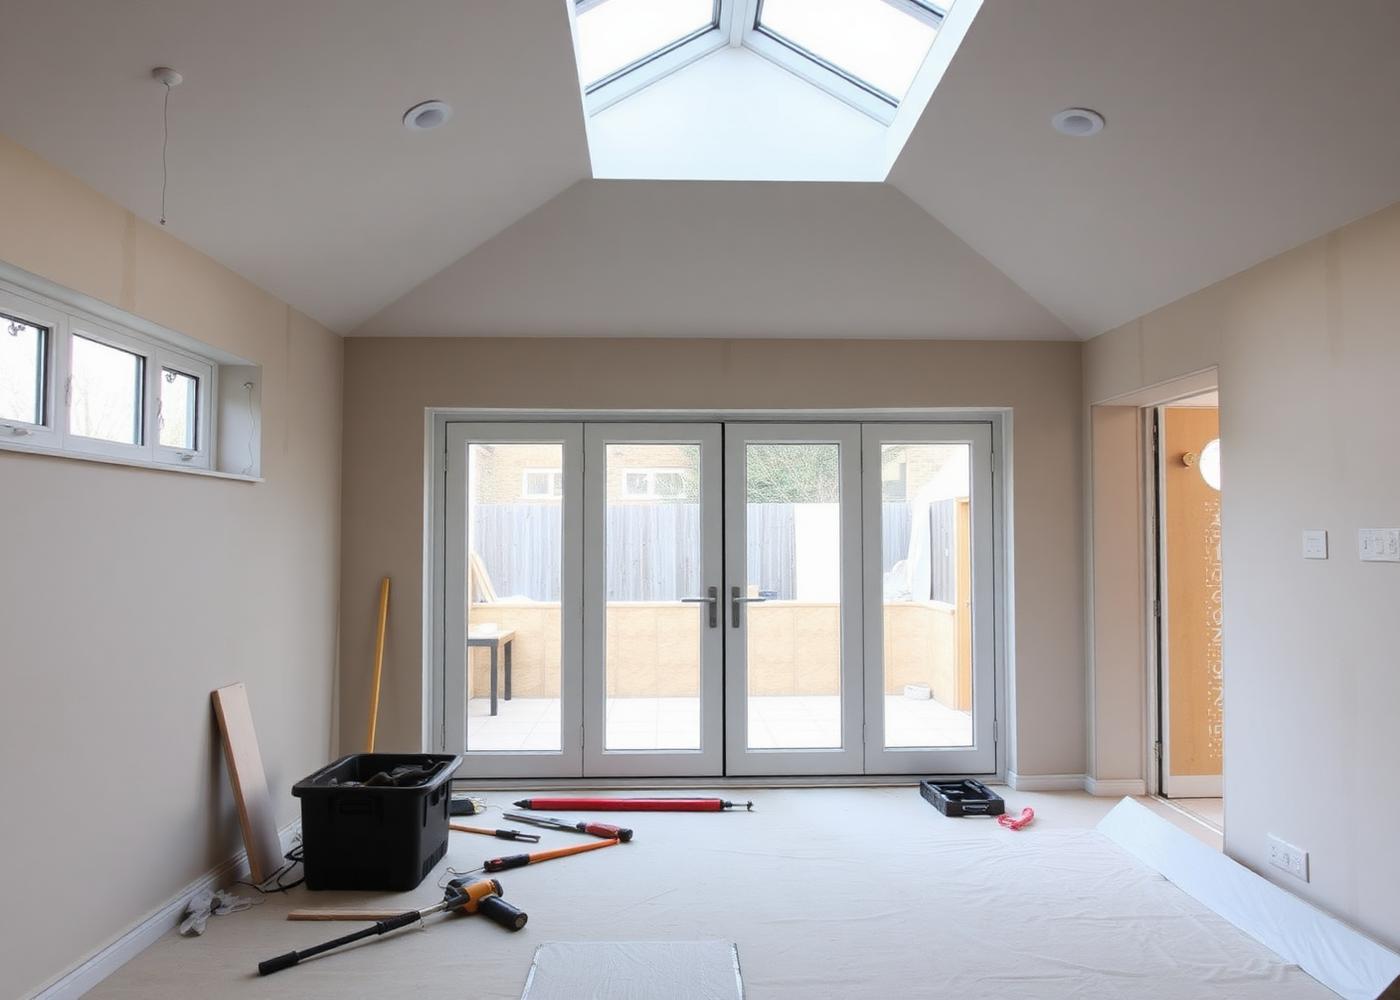
Rear kitchen-diners — the most popular upgrade we do: open-plan cooking, dining and living space with bifolds and a roof lantern for light.
Side return and wrap-arounds — reclaiming dead alleyway space on Victorian and 1930s homes to widen the back of the house.
Double-storey and over-garage — extra bedroom and en-suite above new living space, usually the best value per square metre.
Loft and garage conversions — added space without losing any garden.
Warmer, cheaper to run
Because we also do energy efficiency work, your extension is built with proper insulation levels, airtightness detailing and low-U-value glazing as standard — and we'll flag easy wins on the existing house while the scaffolding is already up.
Recent work
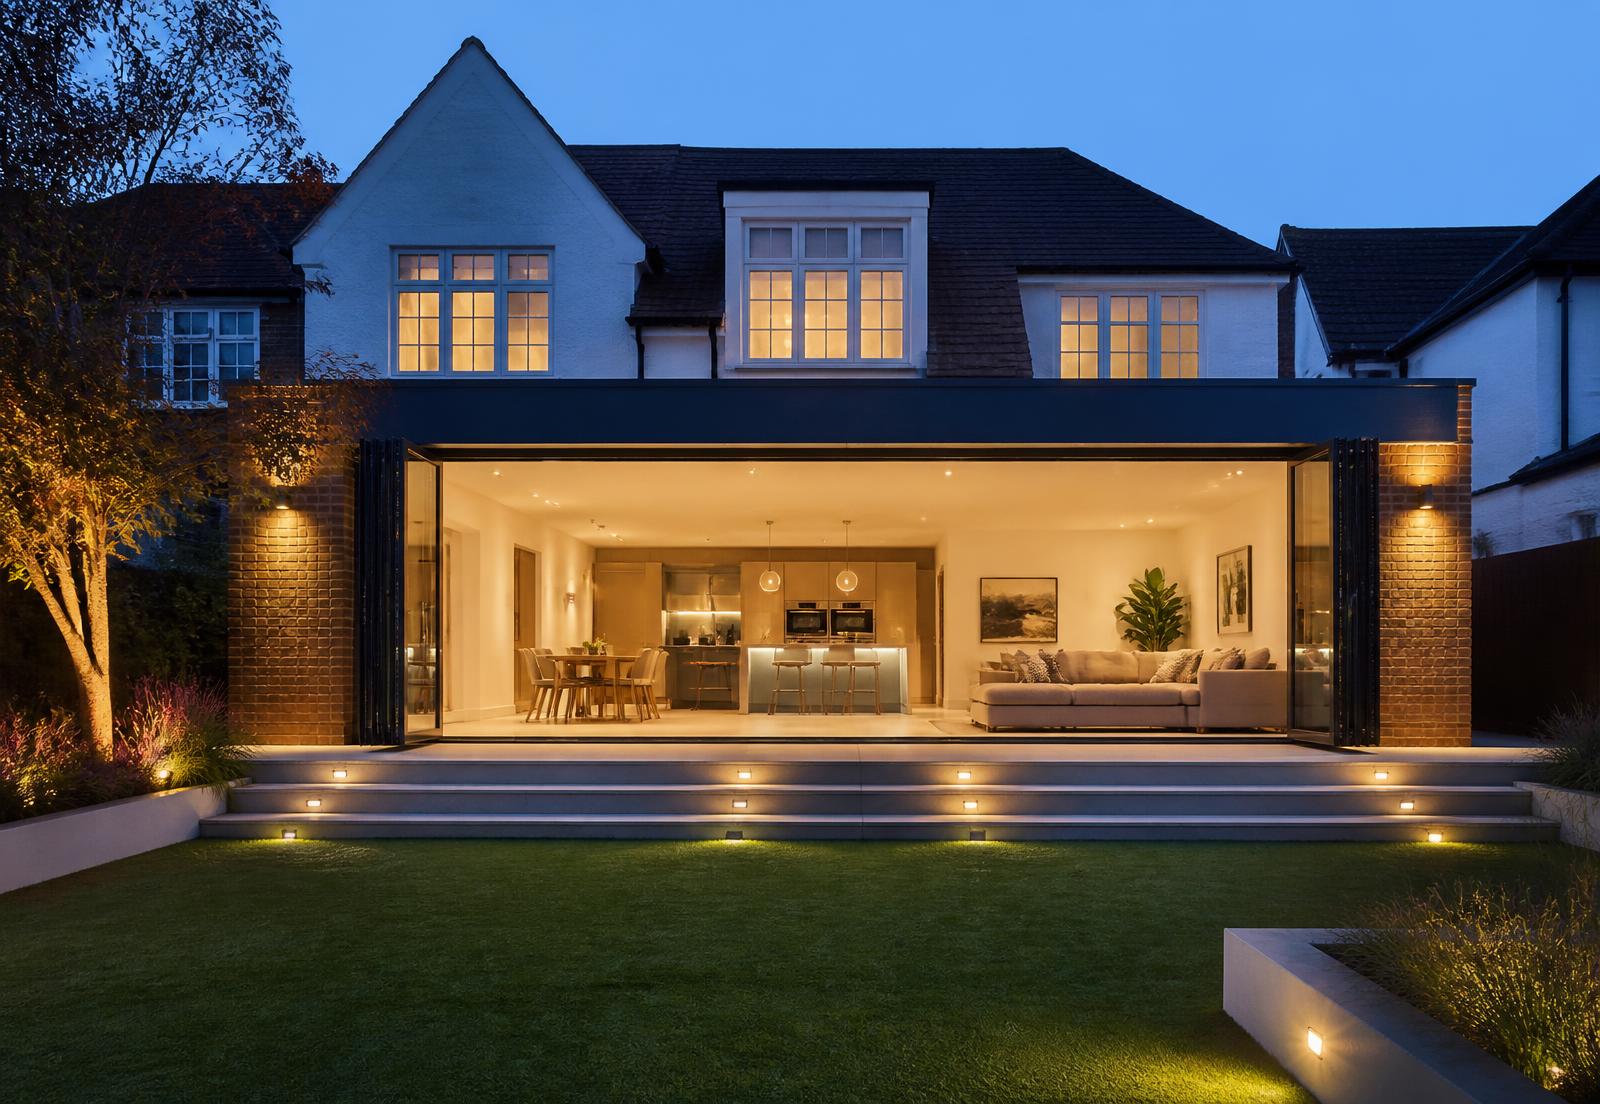
Frequently asked questions
- Do I need planning permission for an extension?
- Often not — many single-storey rear extensions fall under permitted development. Where planning is needed (larger builds, double-storey, conservation areas or listed properties) we'll tell you at the first visit and handle the application and drawings with you.
- How long will my extension take?
- A typical single-storey extension is around 10–16 weeks on site, and a double-storey 16–24 weeks, depending on groundworks and glazing lead times. You get a written programme before we start so you know what's happening each week.
- Can we stay living in the house during the build?
- Yes, in almost all cases. We keep the existing house weathertight, dust-screen the openings, protect floors and only break through into your home once the new structure is closed in — usually near the end of the build.